Design-Build Remodeling · Charlotte & the Carolinas

Whole-Home Remodels & Additions in Charlotte

Design, permits, 3D renderings and construction under one roof. You see the finished space before we start, then one team builds it, start to finish.

  • Plans, permits and 3D design handled for you
  • One design-build team, start to finish
  • A licensed builder of new homes, not just remodels
  • Licensed in NC & SC, insured & bonded

Get your free design consultation

Takes about 60 seconds. We respond within one business day.

What's the project? (pick any)
Approximate budget
When would you like to start?

No obligation. Your information is never shared or sold.

Where should we reach you?

We'll call to talk through your project and set up a visit.

By submitting, you agree we may contact you about your project by phone, text or email.

You're all set.

We've received your project details. Skip the phone tag and pick a time for your free in-home design consultation:

Prefer a call? We'll reach out within one business day (usually sooner), or call us now at (704) 619-7800.

Recent projects in
Piper GlenPark RoadSunningdaleOld SaybrookCarmelMatthews

Whole Homes, Done Right

Open floor plans, primary suites, kitchens, baths and added space, designed around how you actually live. Tap any photo to enlarge.

See It Before We Build It

No guessing from a floor plan. You approve the design in photorealistic 3D before construction starts.

01

Consultation

We walk your home with you, talk through how you live in it and set a realistic budget together.

02

Design & 3D

Plans, interior design and photorealistic renderings, so you see every room and finish in place.

03

Clear Proposal & Permits

Your scope and price in writing before any work begins. We handle permits and inspections.

04

Build & Walkthrough

One design-build team from demo to final walkthrough, with one point of contact the whole way.

Remodels and Additions, Start to Finish

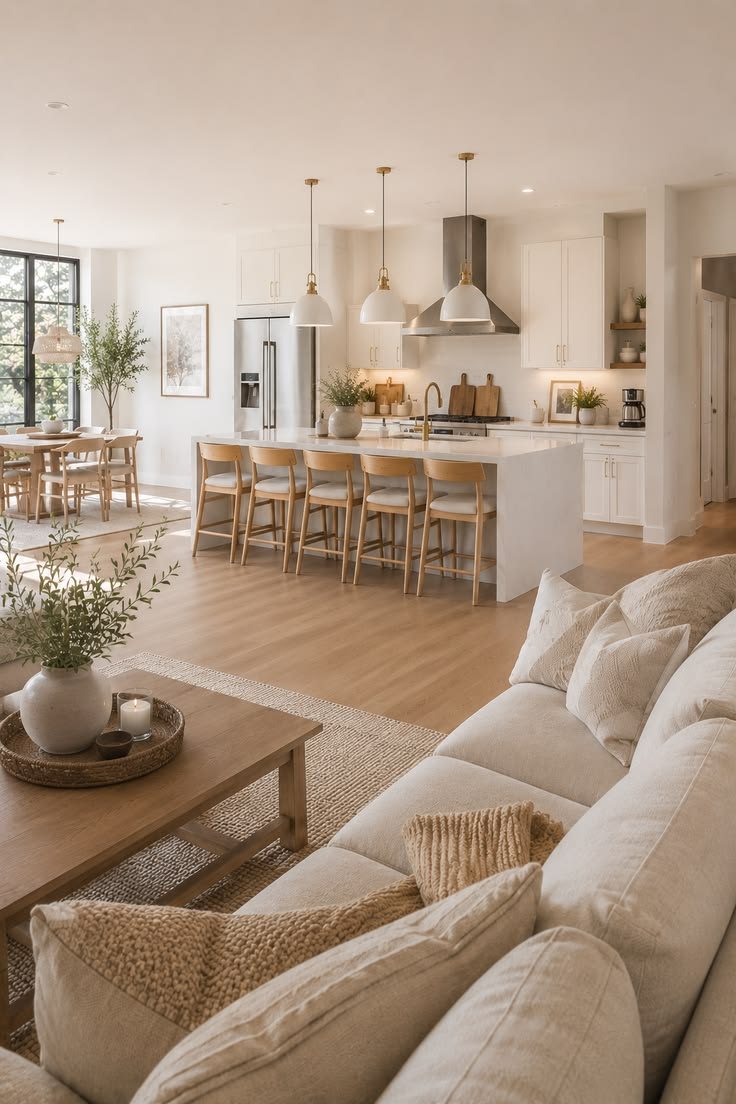
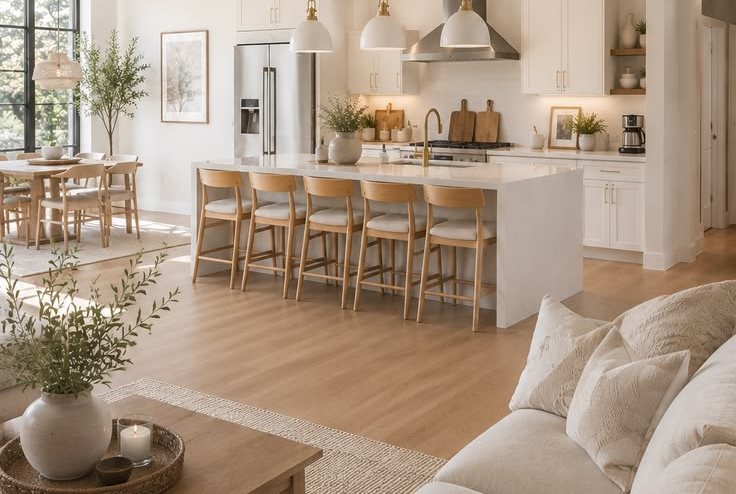
Open kitchen and living room with a long island

Whole-home remodels

  • Open up walls and rework floor plans
  • Kitchens, baths and primary suites together
  • New flooring, trim, doors and lighting
  • Electrical, plumbing and HVAC updates
  • One schedule, one team, one point of contact
Exterior of a Norris Builders home

Home additions

  • Primary suite and bedroom additions
  • Second-story and bonus room additions
  • Family rooms and sunrooms
  • Garages and in-law suites
  • Plans, permits and inspections handled
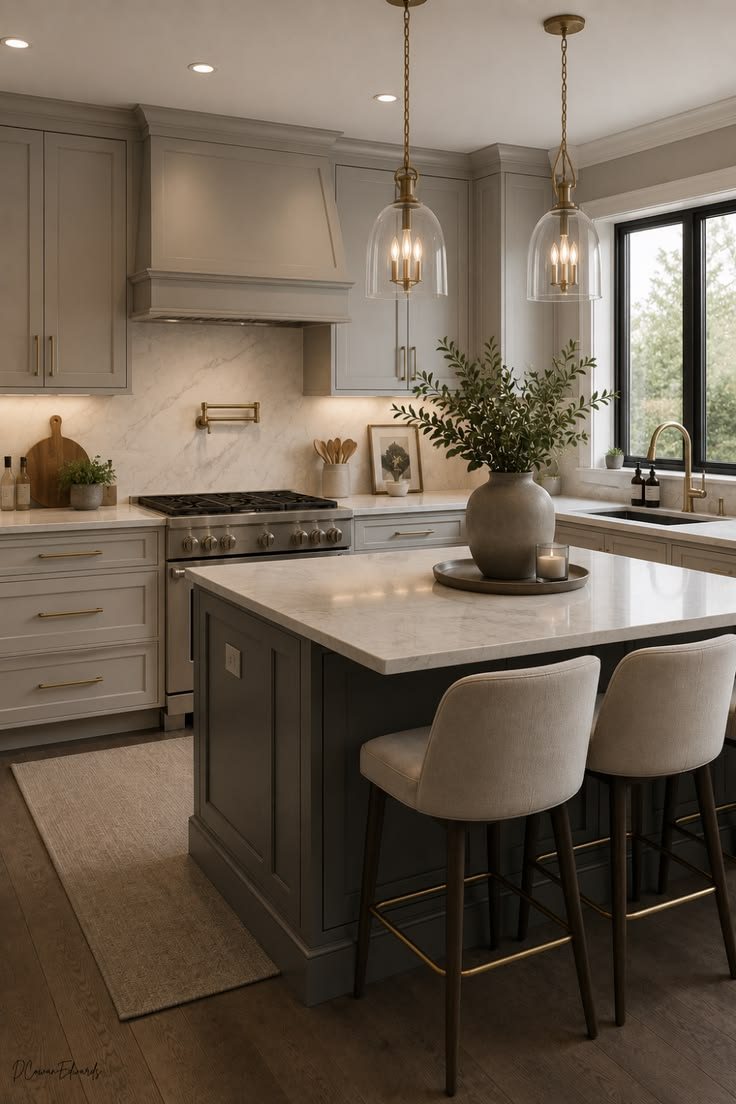
Kitchen with charcoal island, cream stools and brass pendants

A Builder's Discipline, A Designer's Eye

Design and build under one roof

The people who design your home are the people who build it. Nothing gets lost between a designer and a contractor.

No surprises on the finished look

Photorealistic 3D renderings mean you approve the actual space, not a mood board.

Licensed, insured, bonded

A licensed general contractor in North and South Carolina, building new homes as well as remodels.

Family-owned and local

Based in Charlotte, working across the metro and the South Carolina corridor.

Serving Charlotte & Beyond

CharlotteSouthParkMyers ParkBallantynePiper GlenMatthewsMint HillWaxhawMarvinWeddingtonHuntersvilleCorneliusFort MillTega CayIndian Land

Before You Call

How much will my remodel cost?

Every whole-home remodel and addition is different, so we price yours from your plans, not a menu. After the consultation and design you get a written scope and price, so you know the number before anything starts.

Do you handle the design and permits?

Yes. Every project starts with a design consultation, then plans and photorealistic 3D renderings. We pull the permits and handle the inspections.

Can we live at home during the remodel?

Often, yes. We plan the work in phases where we can, and we talk through what to expect for your home during the consultation.

Are you licensed and insured?

Yes. Norris Construction Group is licensed in North Carolina and South Carolina, fully insured and bonded.

What happens after I request a consultation?

We reach out within one business day to talk through your project, then schedule a visit to see the space.
Free Design Consultation

Ready to See Your Home in 3D?

Tell us about your remodel or addition. Pick a time for your free consultation, or we'll call within one business day.

Call Free Consultation